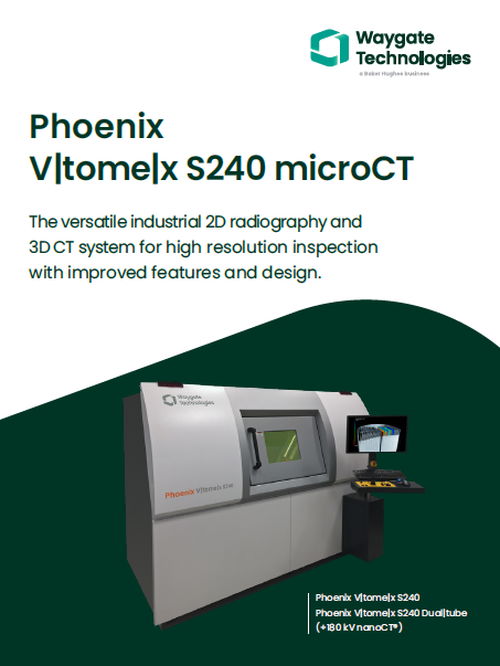
Phoenix V|tome|x S 240
Advances in inspection technology have yielded a highly versatile high-resolution system for 2D X-ray inspection and 3D computed tomography (microCT and nanoCT®) and 3D metrology. CT scanning of smaller assets is now more efficient than ever thanks to up to two times faster microCT scans and doubled resolution.
The Phoenix V|tome|x S 240 is one of the few CT systems worldwide combining the highly efficient Dynamic 41 detector technology and High-flux|target — enabling high image quality as it scans much faster, or with improved accuracy, and truly revolutionizing inspection.
Industrial microCT and nanoCT Scanning starts here
Whether you need to increase speed, detection detail, or do both, the Phoenix V|tome|x S240 Waygate Technologies, a Baker Hughes business, can be formatted for any 3D industrial or scientific microCT task. This CT scanner is ideally suited to meet inspection challenges in the electronics, R&D, scientific, and automotive industries.
To allow high flexibility, the V|tome|x S240 may optionally be equipped with both, a 180 kV/20 W high-power nanofocus X-ray tube and a 240 kV/320 W microfocus X-ray tube. Due to this unique combination, the system is an ideal tool for a wide range of applications from extreme high resolution nanoCT scans of low absorbing materials with best detail detactabilty of 0.2 micrometer as well as for 3D analysis of higher absorbing objects of up to 15 kg weight and 500 mm in diameter with microCT.
Product Highlights

Dual|tube: 240 kV / 320 W microfocus X-ray tube - specially optimized for CT applications optionally combined with a high power microfocus X-ray tube
Helix|CT: Scan longer parts with improved image quality to increase probability of detection (POD) with efficiency and ease
Offset|CT: Scan even larger parts with up to ~70% larger scanning volume

Define a virtual scan rotation axis for ease of scan adjustment and flexible ROI CT scans
Long-life|filament: Up to 10 times increased filament lifetime, ensuring long-term stability and optimizing system efficiency by Long-life|filament

Phoenix Datos|x CT software: Fully automate your data acquisition, volume processing, and evaluation with ease
Full 2D inspection capability: Manipulator tilt axis (+/-45°) for fully flexible radiographic inspection
Flash! image optimization: Next generation of superior defect detection, optimized for 2D electronics and casting inspection

With approximately 500 units sold, the Phoenix V|tome|x S is the dual-tube CT system with the widest installation base worldwide, offering an unique flexibility from 2D radiographic inspection to micro- and nanoCT
With the recent launch of the next V|tome|x S generation, the system is better than ever before

Temperature stabilized Dynamic 41|200p+ large area detector with superior image and result quality, 410 x 410 mm (16” x 16”), 200 μm pixel size, 2036 x 2036 pixels (4 MP)
DXR S100 Pro detector, 100 μm pixel size, 2,500 x 3,000 pixels for superior resolution and outstanding detectability on a 300 mm x 250 mm large active area - optional with 1.3x virtual detector enlargement
Temperature stabilized DXR 250RT detector array with 20 fps for real-time inspection, 200 μm pixel size, 1,000 x 1,000 pixels on a 200 mm x 200 mm large active area with 2x virtual detector enlargement

With its 5-axes manipulation for 2D and 3D inspection of samples up to 10 kg and up to 500 mm in diameter, the Phoenix V|tome|x S is a compact allround system, especially in its optional Dual|tube configuration, combining the submicron detail detactability of the 180 kV nanofocus X-ray tube with the inspection power of the 240 kV microfocus tube. Fast and easy tube exchange just by a push of a button

The 3D Measurement package powers reliable precision results while simplified software and fully automated execution of CT scan, reconstruction and analysis process makes capturing and reproducing high-quality inspection images easier than ever

For advanced 2D inspection, the Phoenix V|tome|x S includes X|act inspection software with industry leading Flash!™intelligent image processing technology for optimized failure detection. Users benefit from two versions:
Flash! (for general NDT use such as casting inspection)
Flash! Electronics (optimized for Electronics inspection)

The patented High-flux|target makes CT scanning more efficient due to up to two times faster CT scans or doubled resolution. Review results faster than ever thanks to Accelerated 3D CT reconstruction by Velo|CT and automated generation of first article inspection reports available in one hour or even less
Benefits

Multiple configurations possible. Flexible open nanofocus-microfocus dual tube combination possible (e.g. 180 kV/20 W high-power nanofocus X-ray tube)
3 different detector options depending on the inspection task, e.g. DXR S100 Pro with 2,500x3,000 pixels at 100 μm pixel size for superior resolution

Ultra-reliable. Up to 10 times increased filament lifetime, ensuring long-term stability and optimizing system efficiency by long-life|filament
Increased speed without compromising image quality. Up to 2 times faster data acquisition at the same high image quality level by Diamond|window

Maximized scan flexibility with optional Offset|scan und Helix|scan capability
High throughput at high result quality thanks to the highly efficient Dynamic 41 detector technology and High-flux|target
What Our Customers Are Saying

Product Specifications
Detail
Data
X-ray tube type
Open directional high-power microfocus X-ray tube, closed cooling water circuit. Optional additional (open) transmission high-power nanofocus X-ray tube
Max. voltage / power
240kV/320W
Dual|tube option for nanoCT® : additional 180kV/20W high-power nanofocus tube with Diamond|window & easy tube exchange just by a push of a button
Geometrical magnification (3D)
1.39 x to 100x; up to 400x with nanofocus tube
Detail detectability
Down to <1µm (microfocus tube); optional down to 0.2µm (nanofocus tube)
Min. voxel size
Down to 2µm (microfocus tube)
Optional down to <1µm (nanofocus tube)
Detector type (all according US ASTM E2597 standard)
Temperature stabilized Dynamic 41|200p+ large area detector with superior image and result quality, 410 x 410 mm (16” x 16”), 200 µm pixel size, 2036 x 2036 pixels (4 MP), extremely high dynamic range > 10000:1
Manipulation
5-axes metal precision manipulator, optimized construction for high mechanical stability
Focus-detector-distance
800 mm (8” detector + IMR) & 940 mm (16” detector)
Max. sample diameter x height
Max. 3D scan size up to 425 mm Ø x 360 mm with optional Offset|CT (16”), max. 500 mm Ø x 275 mm with opt. Offset|CT (8”) detector
Max. sample weight
10kg (22lbs.)
Max. focus object distance
580mm (microfocus tube)
System dimensions W x H x D
2,550 mm x 1,905 mm x 1,275 mm (100,4” x 75” x 50,2”)
System weight
Appr. 4,050 kg / 8,990 lbs. (without ext. components)
Temperature stabilization
Active X-ray tube cooling & temperature stabilized detector
No additional options are needed. The V|tome|x S Neo already includes the manipulator tilt axis (+/-45°) and the X|act NDT software for autopositioning (CNC), manual measurement, automated inspection and digital image processing in the standard version. Max. 10 kg sample load (limited due to tilt mode).
V|tome|x S Neo can be ordered in a Dual|tube configuration. This setup expands the application range significantly and allows the user a fast and easy switch between 240 kV/ 320 W microfocus X-ray tube and 180 kV / 20 W nanofocus tube, just by a push of a button – no calibration needed. Upgrade of 2nd tube in the field is also possible.
Down to 2 µm for the 240 kV / 320 W microfocus tube and down to < 1 µm for the 180 kV nanofocus tube.
DXR S100 Pro is the next generation of our DXR family of Flat Panel X-ray Detectors. This new 100 µm resolution, 7.5-megapixel flat panel detector, is perfectly suited for CT applications due to its high dynamics and superior image quality. Frame rate up to 20 frames per second (4x4) which enables fast acquisition when it’s required.
10 kg for full 2D radiography and 3D CT. Higher load up to 30 kg depending on sample shape and application on demand. Supported sample size up to Ø500 mm x 700 mm.
Max scan volume is Ø500 mm x 265 mm is supported by DXR250RT detector with IMR (increased measurement range) / offset|CT.
click & measure for full automated CT execution
Measurement package (incl. surface|extraction, easy|calib, calibration|object)
Helix|CT (object rotates in the beam a moves linear along the R axis)
Offset|scan (device rotates outside center => allows bigger part scans)
ACS|filter (reduces noise grey value to save details during the smoothing)
Burn|In Check detects potential target burn-in
Orbit|scan circular trajectory around a virtual rotation point


Resources